
New Berlin, Wisconsin
Design-build remodeling with every decision documented.
Design and construction under one team. Kitchens, bathrooms, basements, additions, and custom countertops for homeowners across Southeastern Wisconsin, since 2009.
Design and Build NARI Certified Waukesha & Milwaukee Counties
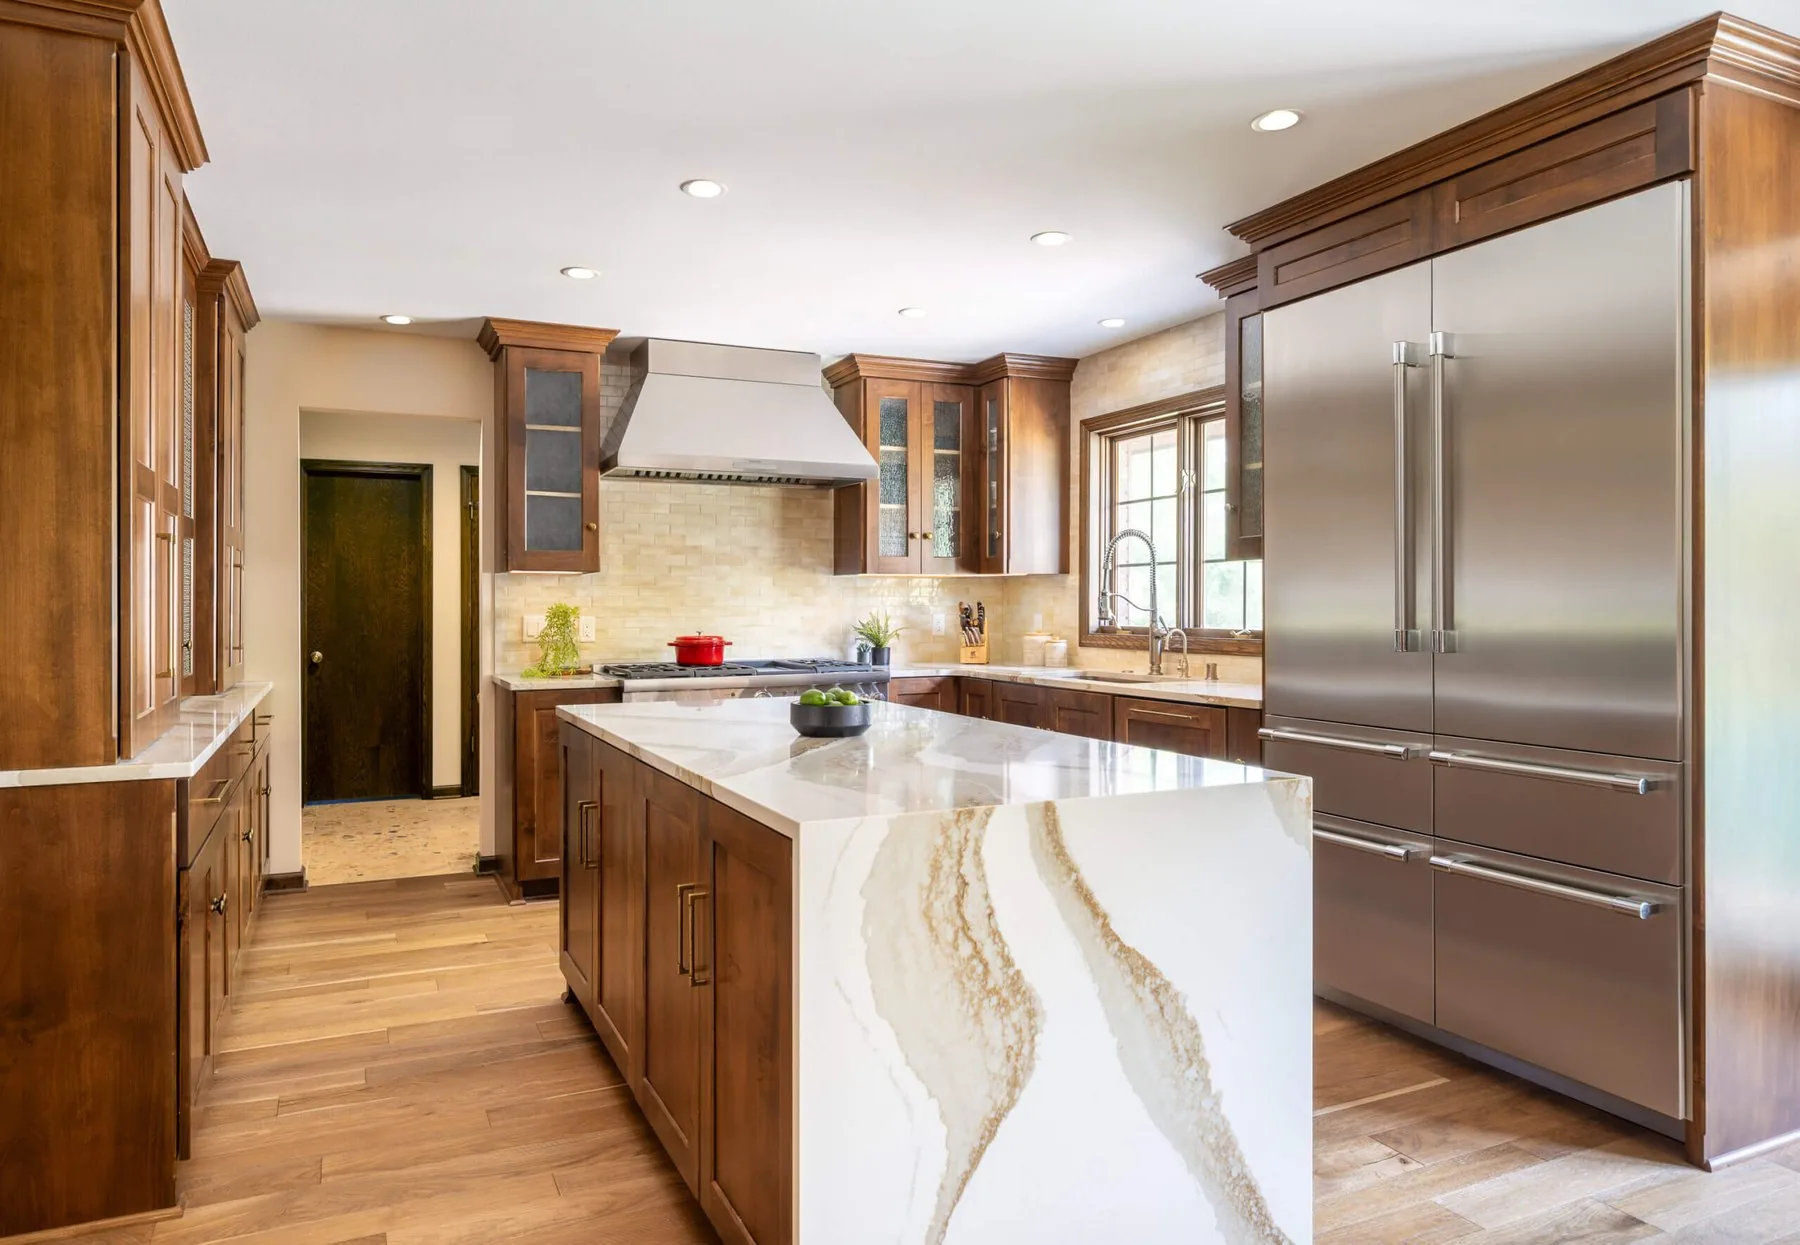
Walnut kitchen, stone waterfall island
Who we are
Design, selections and construction under one team.
Advantage Design + Remodel plans and builds kitchens, bathrooms, basements and additions for homeowners in Waukesha and Milwaukee Counties.
The same team coordinates drawings, selections, trade partners and construction. Project schedules, selections and records stay available through the JobTread portal.
The design and selection studio is in New Berlin, in a building of about 4,000 square feet with a kitchen and bath showroom inside it. You are welcome to come look at real doors, real stone, and real hardware before anything gets ordered.
Design and build remodeling. New Berlin, Wisconsin, since 2009
The record
The order of the work.
Every step below is written down as it happens, and it stays available to you in the project portal after the job is finished.
-
01
A discovery consultation
Greg starts by learning the rooms involved, the space you want to add or rework, and the priorities the design needs to support.
-
02
A visit to the selection studio
Inspiration, priorities, and next steps, in a room where you can open a door and put your hand on a countertop before you commit to either one.
-
03
Drawings you can walk through
Your space is drawn and rendered in Chief Architect before construction starts. You can review the room from the doorway you will use before the design reaches the field.
-
04
One meeting, every trade partner
Greg brings the trade partners who will work on your project to your house at the same time, so you sit through that meeting once. Everyone hears the same thing in the same room, and the proposals that come back are more accurate for it.
-
05
A fixed price, in writing
Planning ends with a fixed-price contract built from defined details and real selections. If the scope changes, the change is written, priced, and approved before anyone picks up a tool.
-
06
Construction, contained
Work areas get sealed off, floors get protected, and the space gets cleaned at the end of the day. HEPA filtration runs while we work and captures about 90 percent of airborne dust particles.
-
07
Substantial Completion
Your workmanship warranty starts here and runs two years. Manufacturer and supplier warranties are assigned to you at the same time, so the paper follows the house.
Services
Kitchens, bathrooms, basements, additions and countertops.
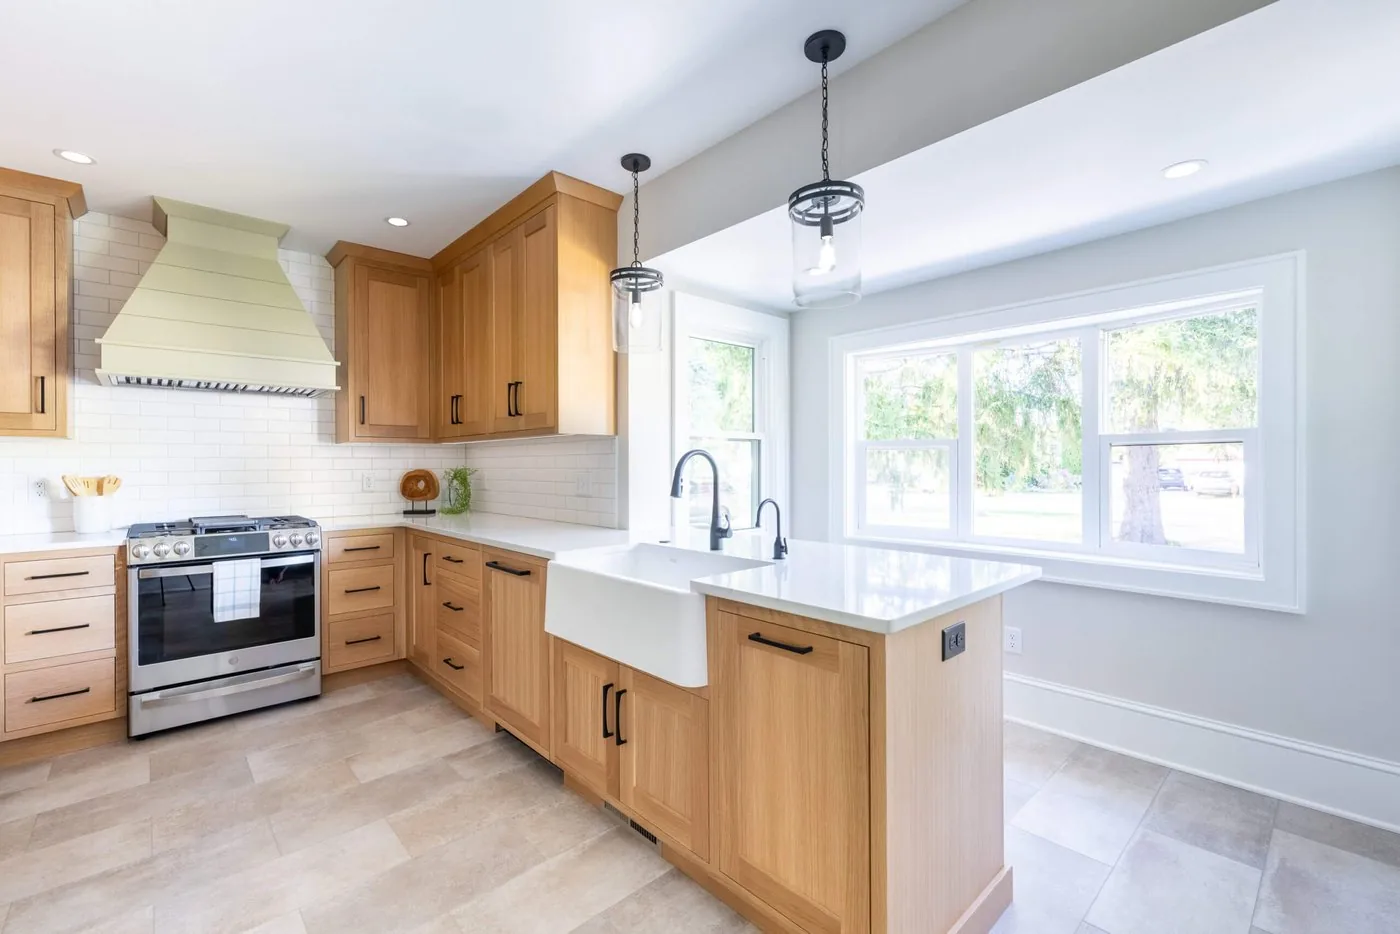
The room the rest of the house runs through.
Cabinetry we build ourselves, stone from Cambria and others, appliances placed where you will actually reach for them. Kitchens usually start with a layout that has been quietly annoying somebody for years, and the drawing is where that gets solved.
Talk about a kitchen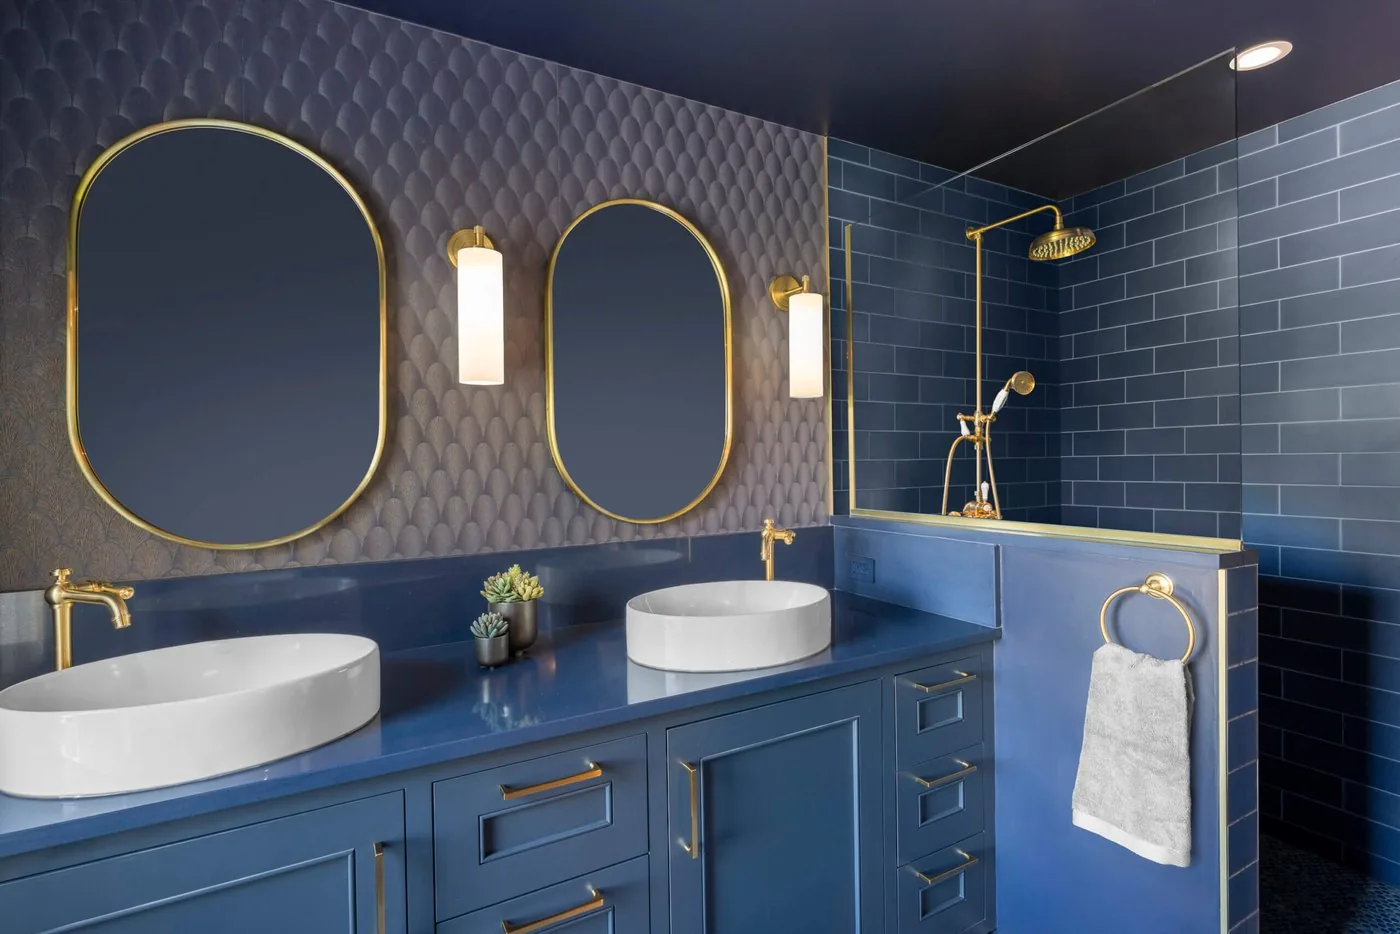
Bathroom details planned together.
Coordinate tile, glass, lighting and plumbing for primary baths, hall baths and powder rooms before construction begins.
Talk about a bathroom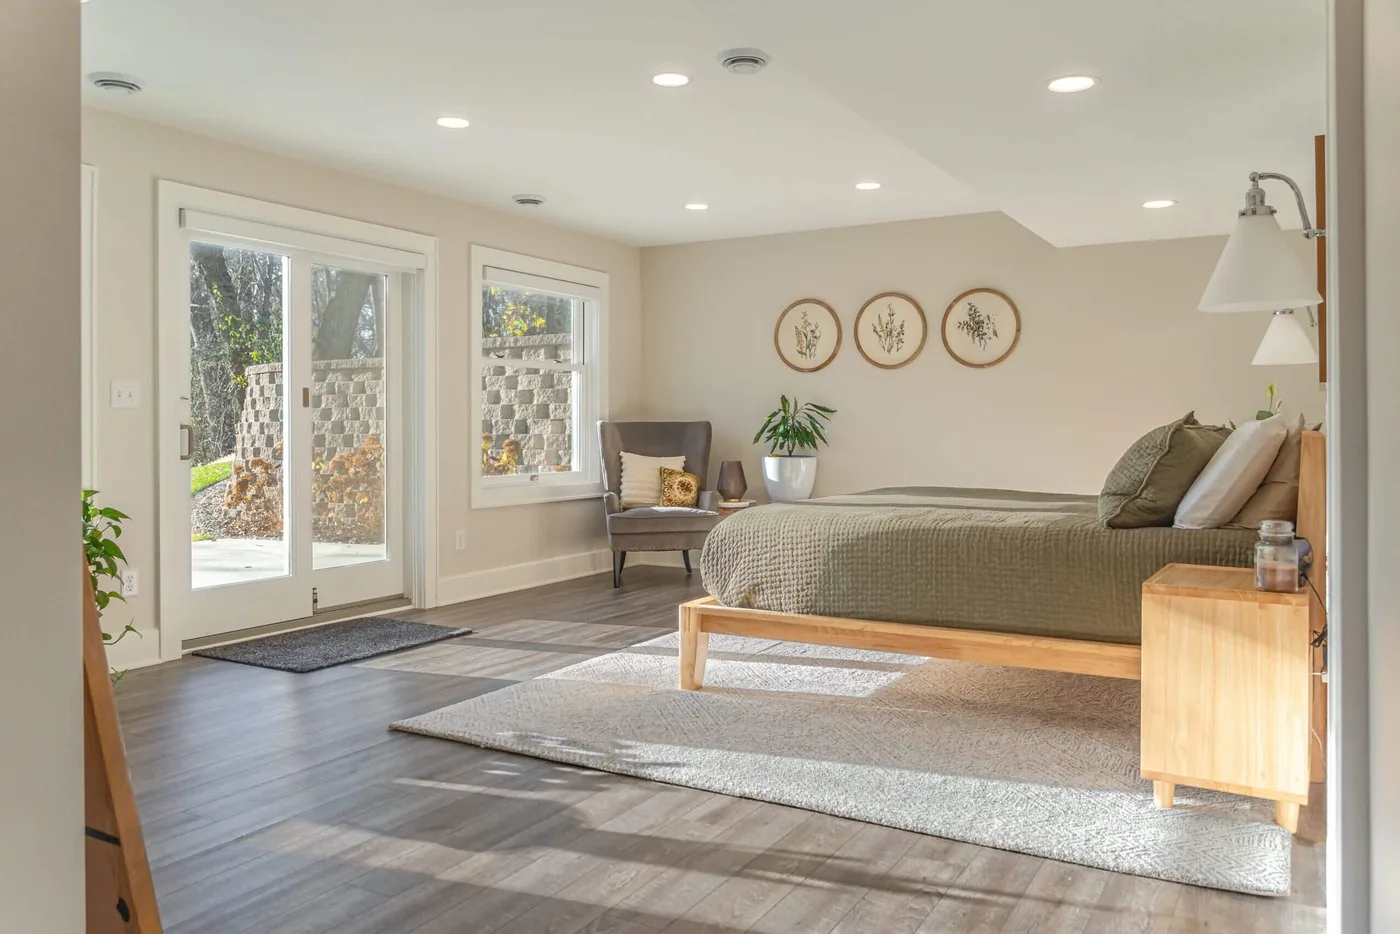
Lower levels planned for daily use.
Lower levels become bedrooms, media rooms, second kitchens, and bars. Waterproofing, egress, ceiling height, and mechanicals get sorted first, because those are the things that decide what the finished room can be.
Talk about a basement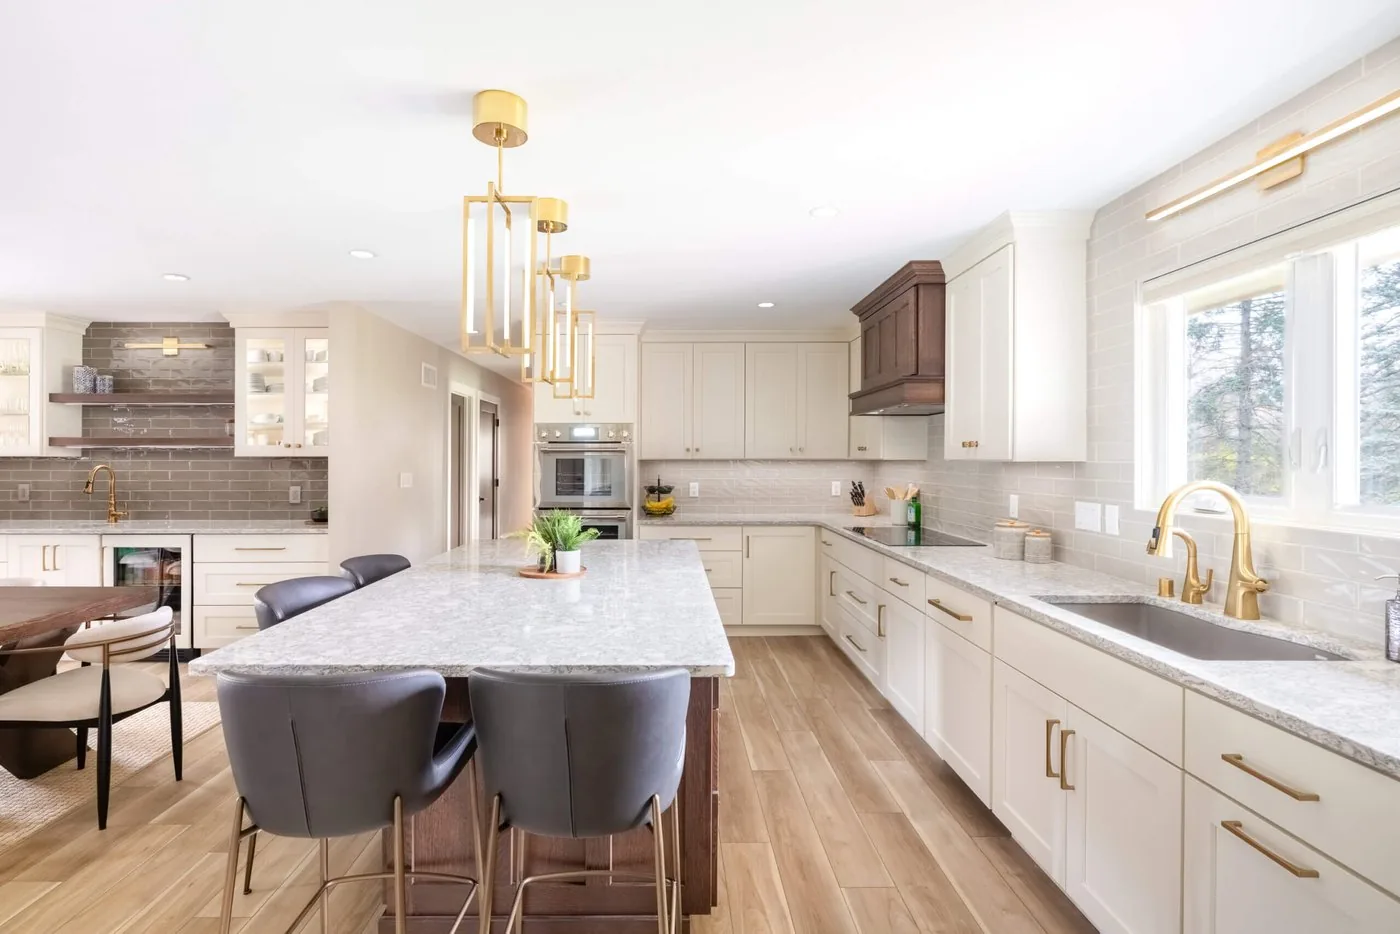
More space connected to the existing home.
Plan structure, plumbing, electrical and insulation to current Wisconsin code as part of the addition. Drawings coordinate the new space with the existing house before construction.
Talk about an addition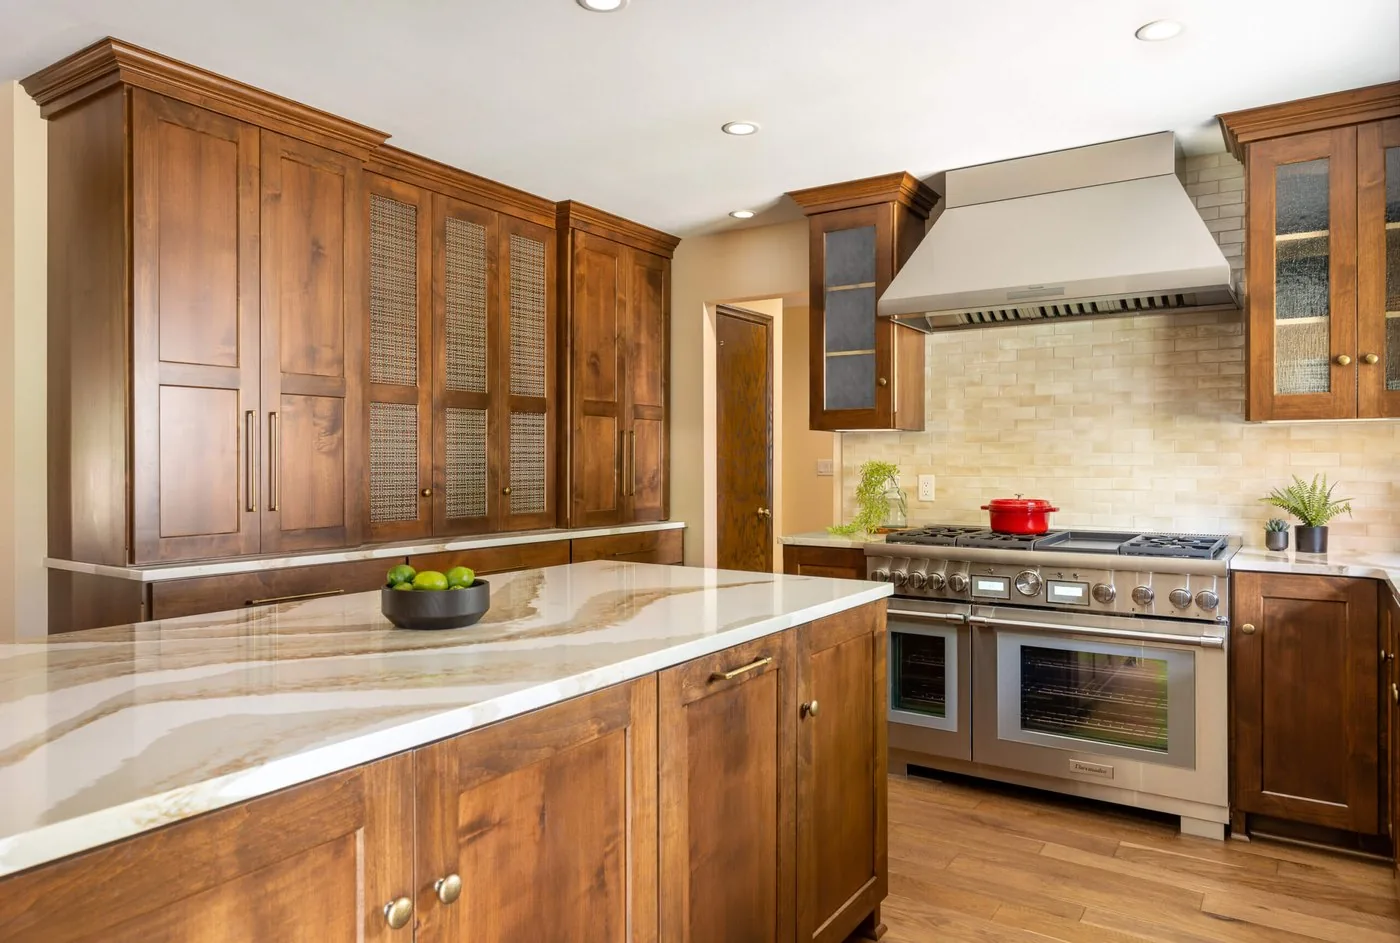
Stone you have already put your hand on.
Natural stone and engineered quartz, selected for how they hold up to daily wear and moisture as much as for how they look. We partner with Cambria, and you choose from real material in the studio.
Talk about countertopsFrom the portfolio
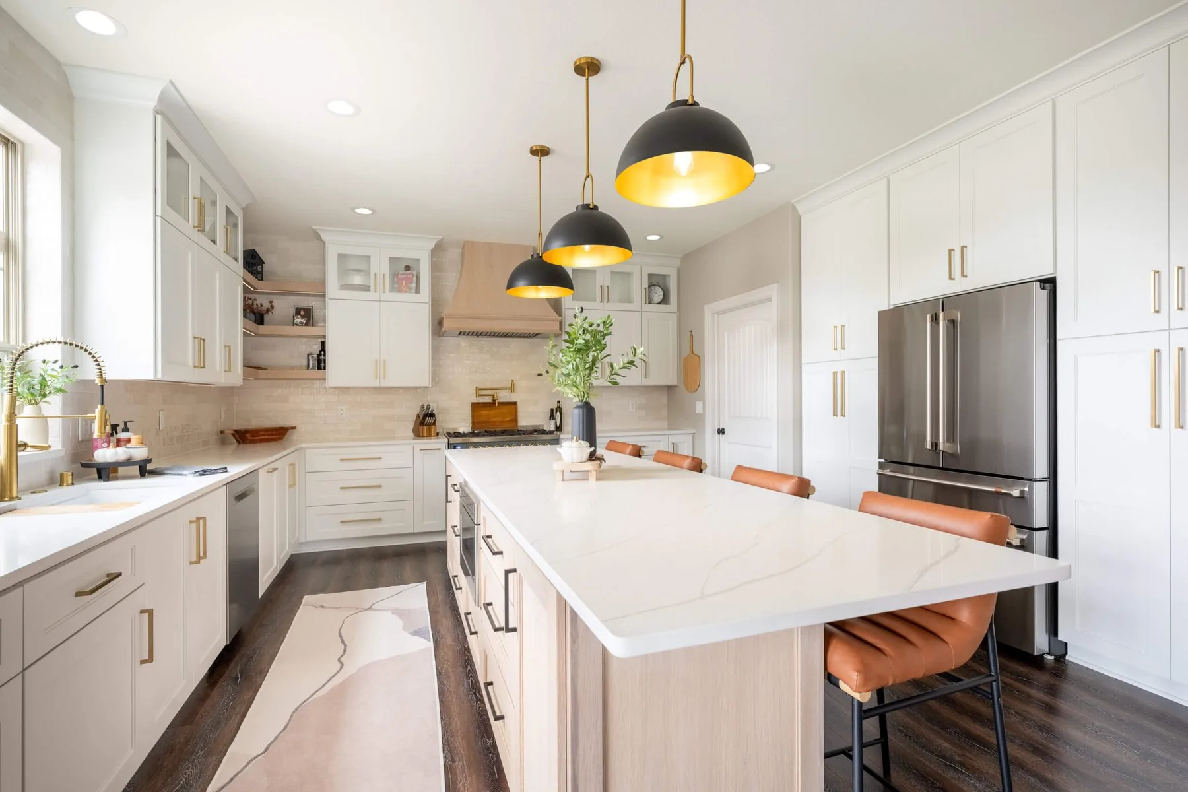
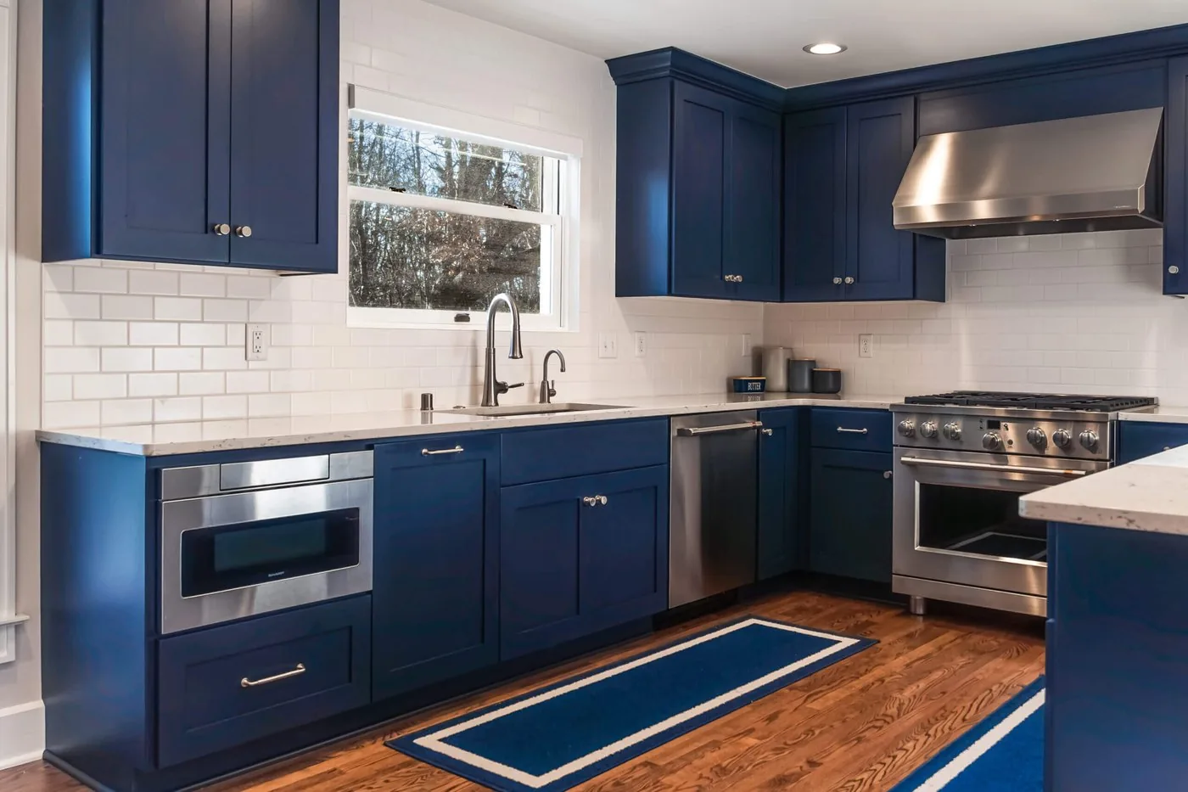
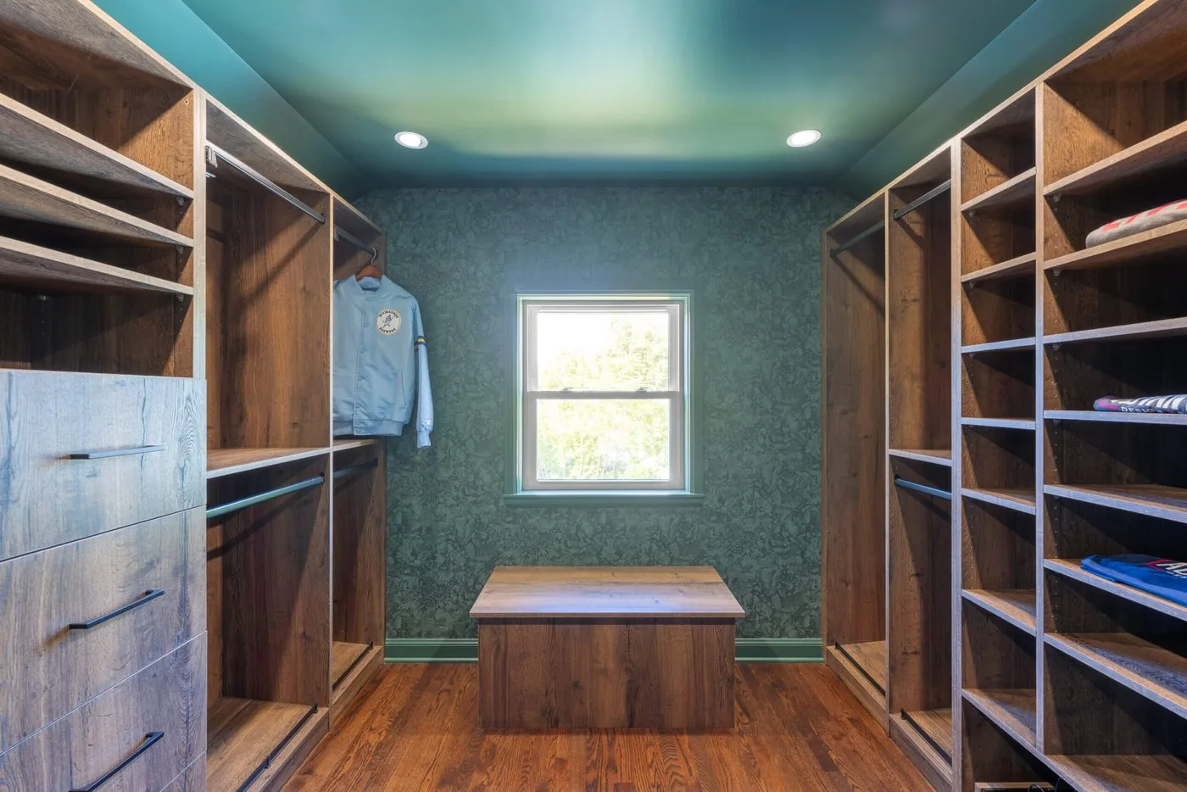
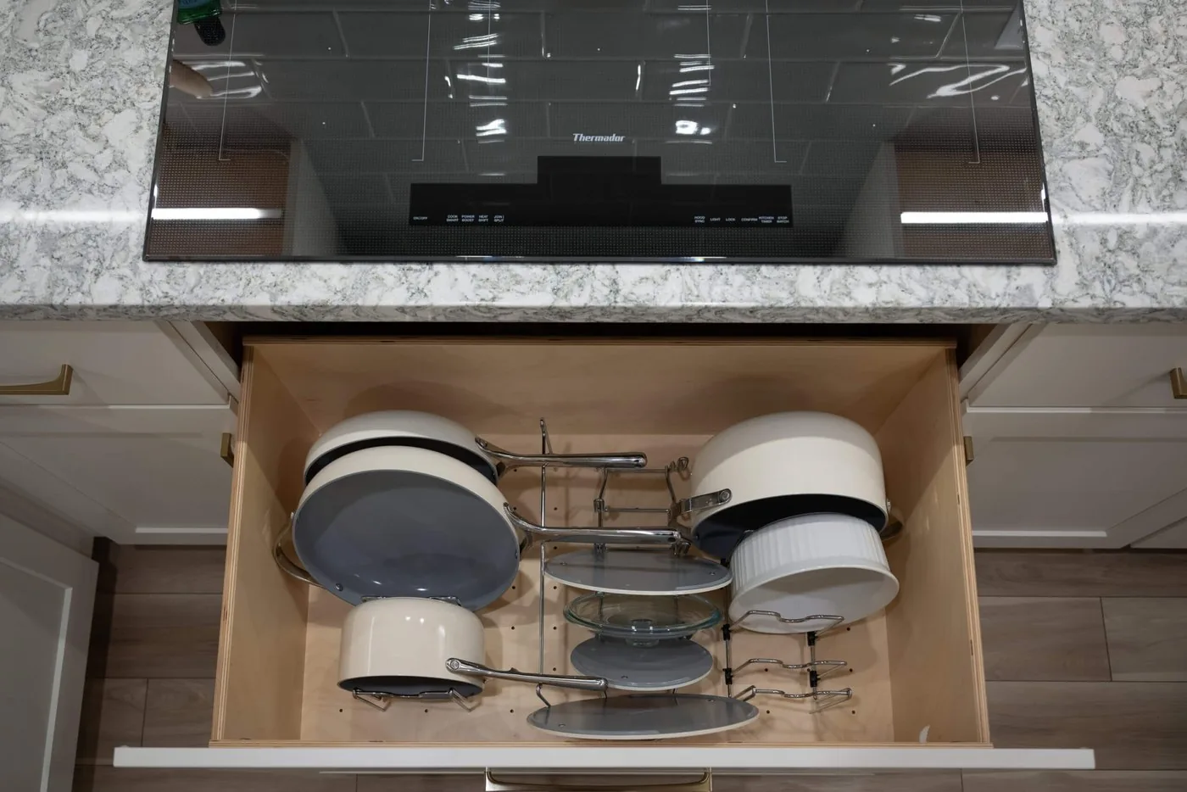
Finished rooms, photographed as they were left.
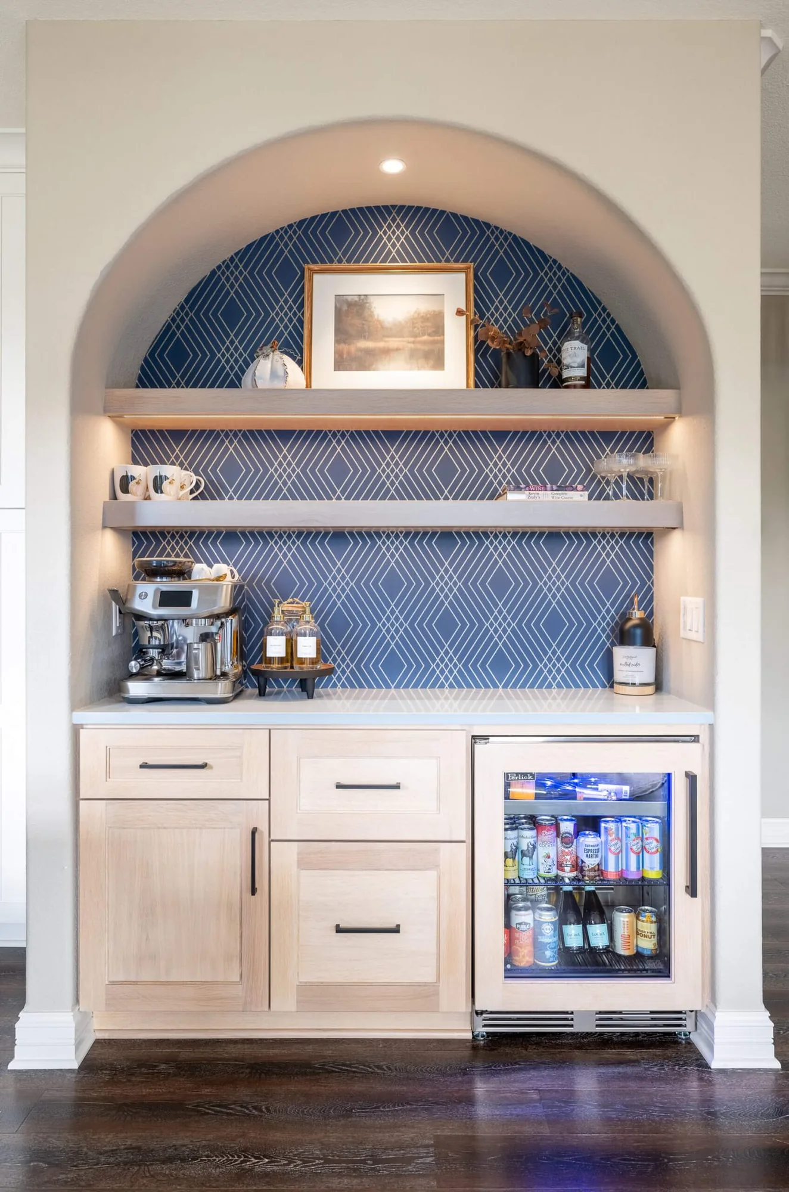
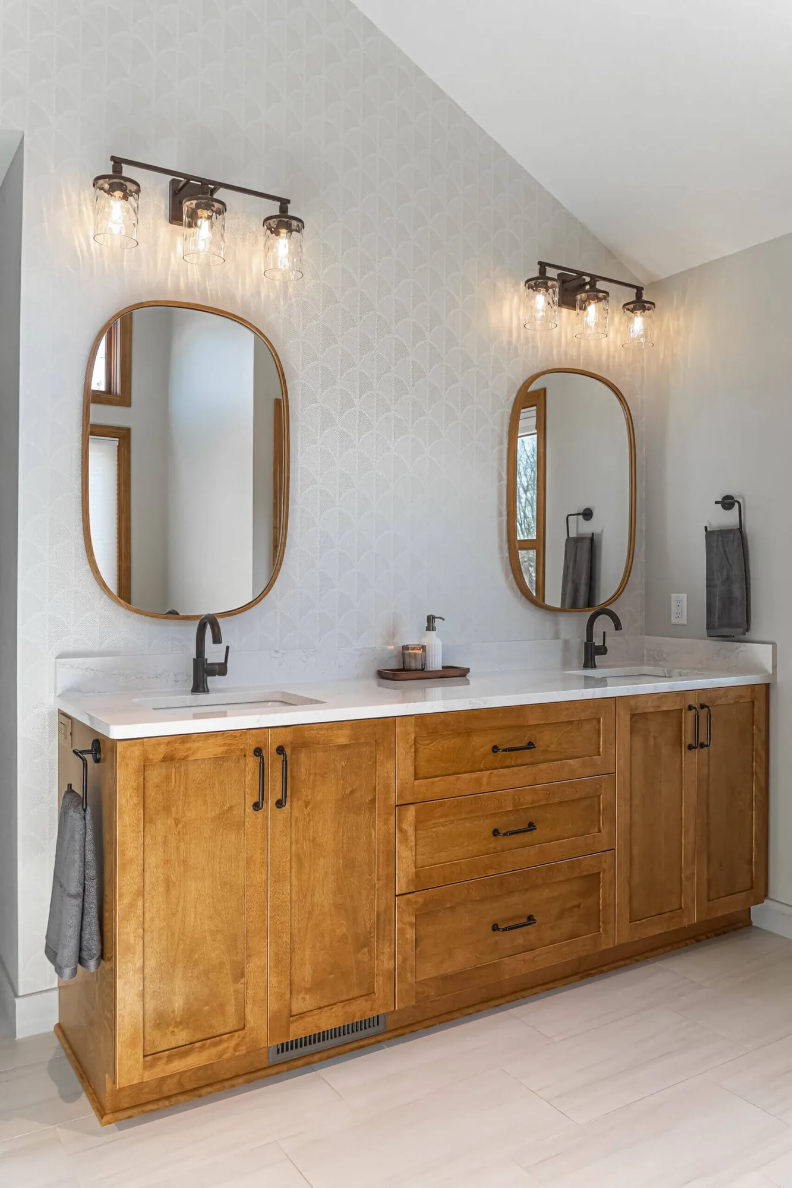
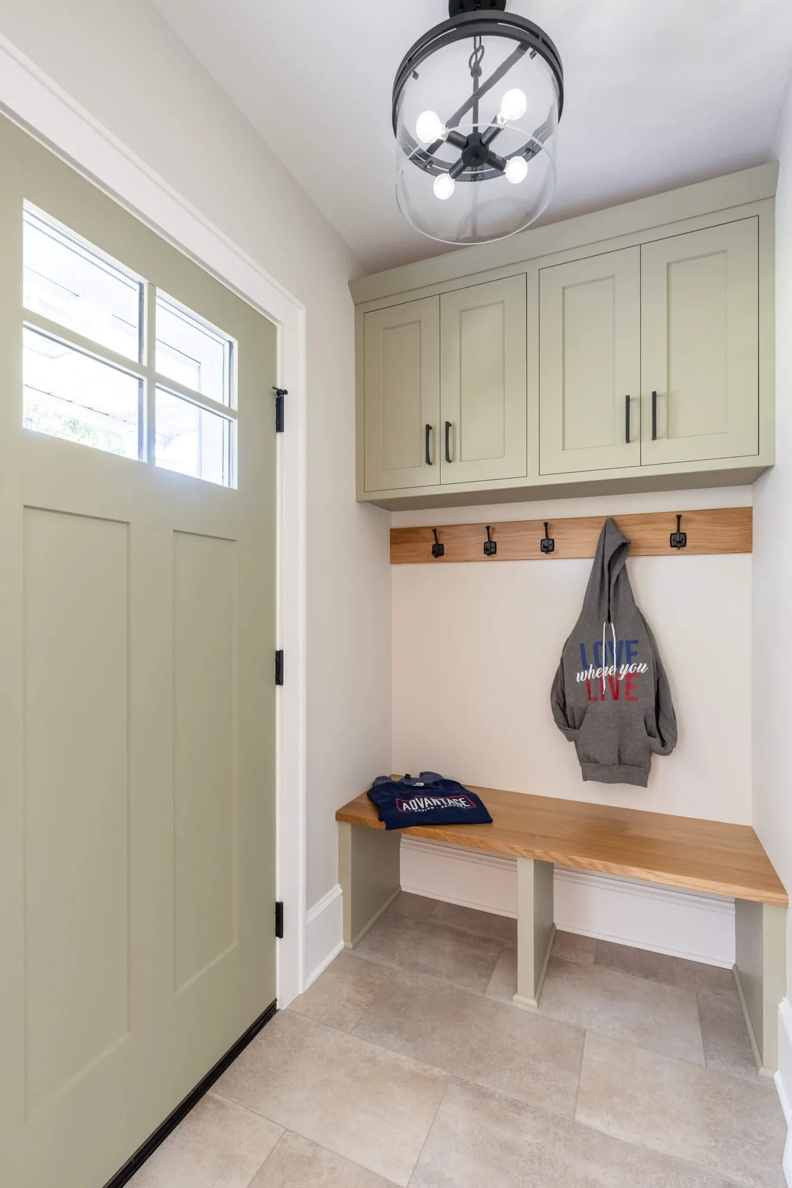
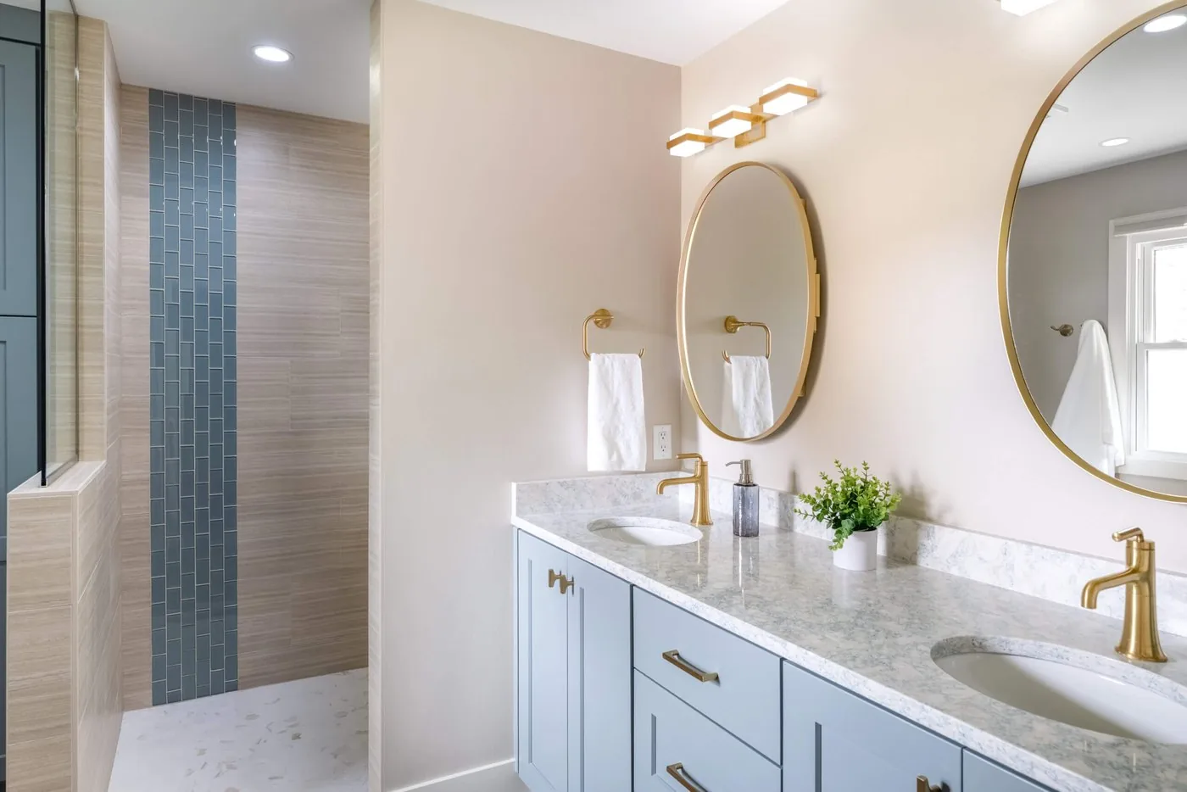
In their words
From homeowners around Southeastern Wisconsin.
They did their usual excellent job remodeling our powder room, changing a staircase from carpeting with pine treads to stained oak treads, and fixing several ceilings damaged by water. Everything is beautiful.
The communication and follow up was fantastic. I always knew what was scheduled and what to expect during the whole process. Finally, the team on the ground was very easy to work with and friendly. Highly recommend!
Very honest. Highly professional. Communication with homeowner exceptional. Attention to details. Quality workmanship. Up-to-date on the newest techniques and products. Everyone went above and beyond. Offered solutions to any problems that came up.
They kept it as stress-free as possible and did a fabulous job. I am so happy with my new kitchen and feel like I have made some wonderful new friends along the way!
Everyone we met from the company was very polite and courteous as well as their trade partners.
On file
Started in 2009 by two general contractors.
Greg Wade and Andy Schafer, brothers-in-law, founded Advantage Design + Remodel in 2009. Greg's background is custom cabinetry and high-end woodworking. Andy's is project management and carpentry, including coordination with the company's trade partners.
Service area
Waukesha and Milwaukee Counties.
- New Berlin
- Milwaukee
- Elm Grove
- Brookfield
- Wauwatosa
- Whitefish Bay
- Muskego
- Franklin
- Hartland
- Delafield
- Oconomowoc
- Lake Country
Get started
Start with a discovery consultation.
Share the property location, rooms involved and what you want the finished space to support. Greg will explain the relevant planning and design steps during the consultation.